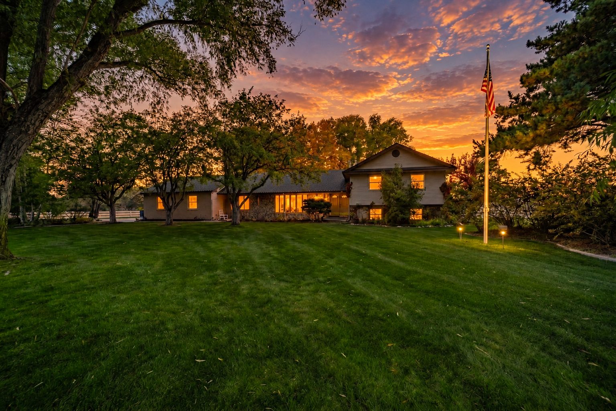
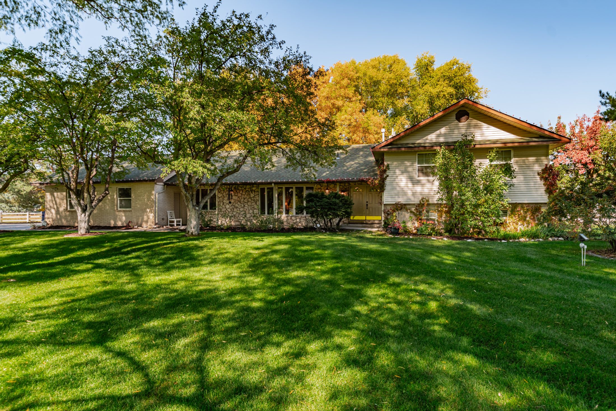
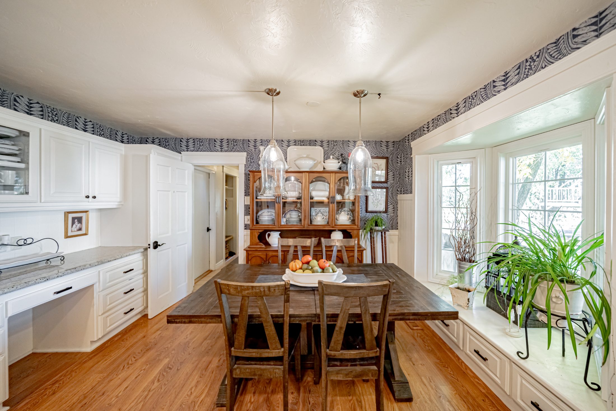
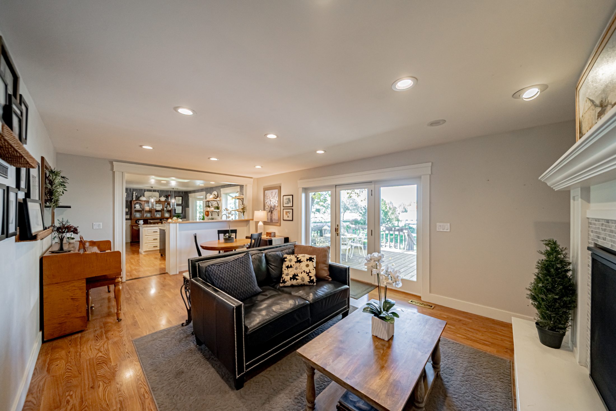
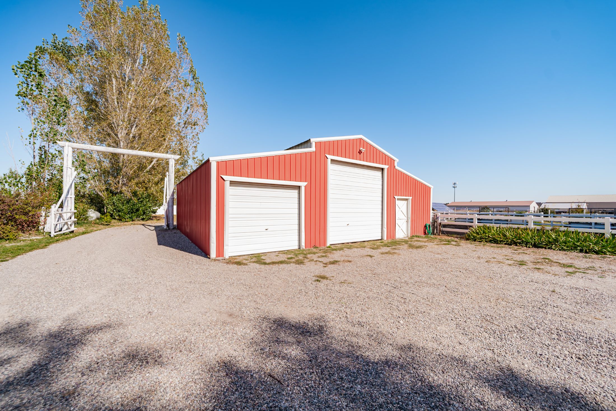
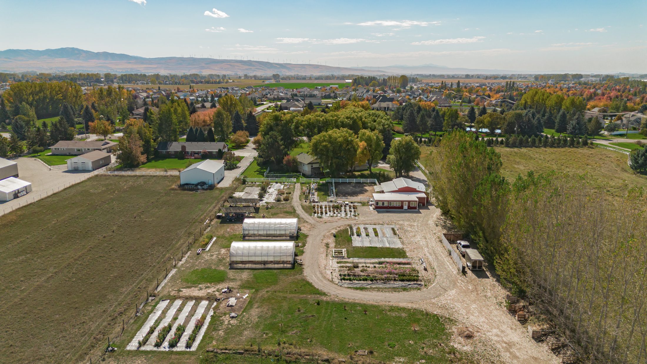
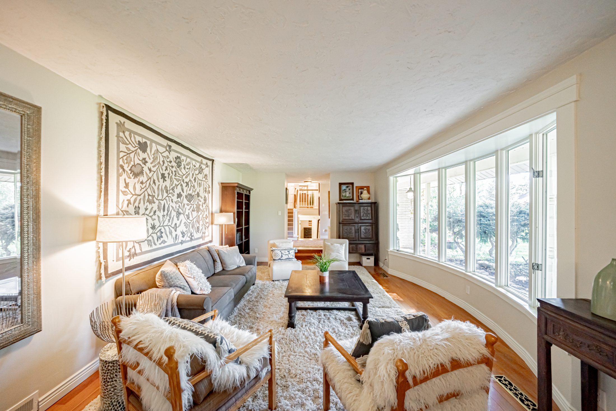
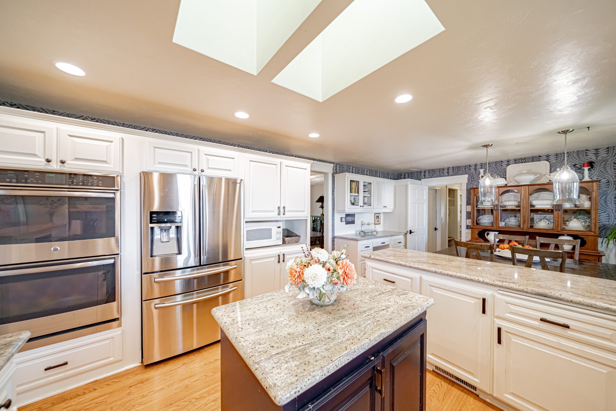
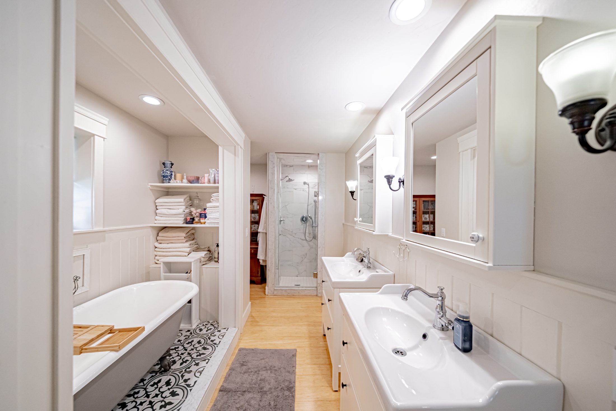
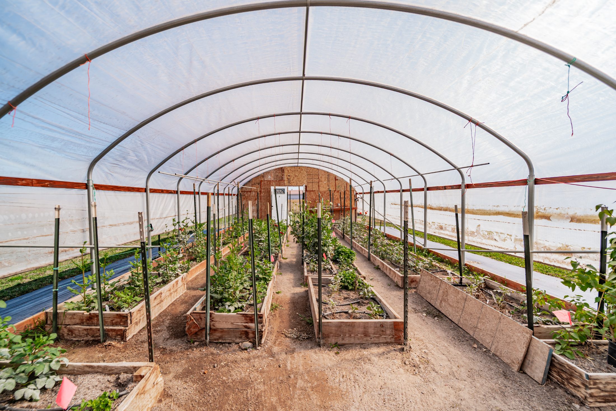
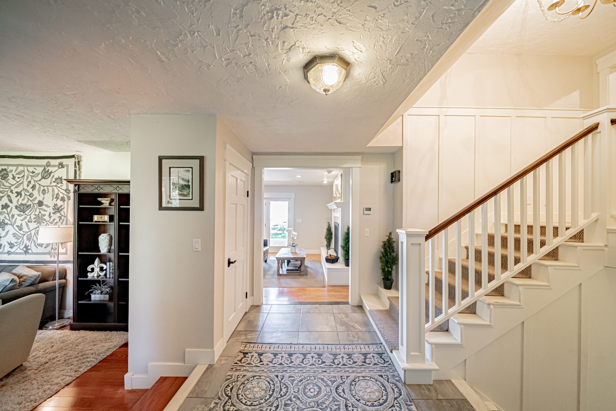
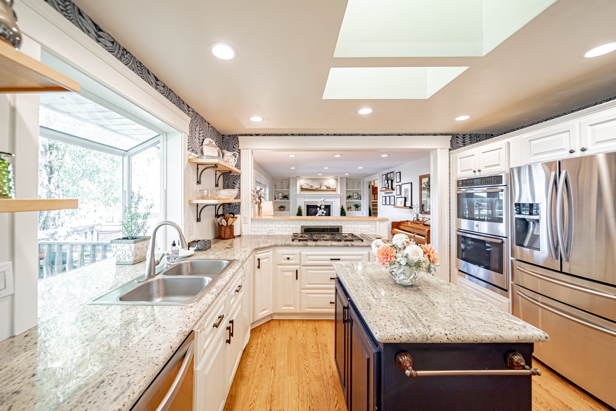
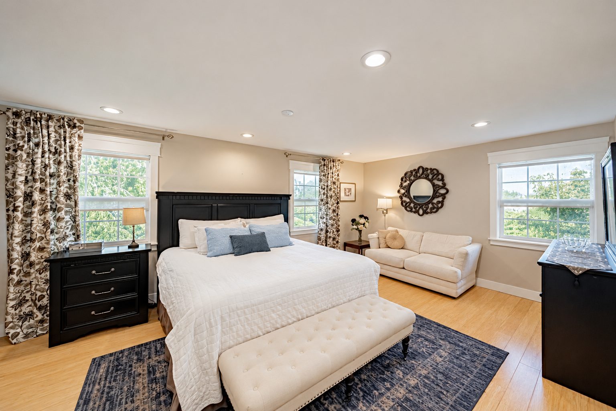
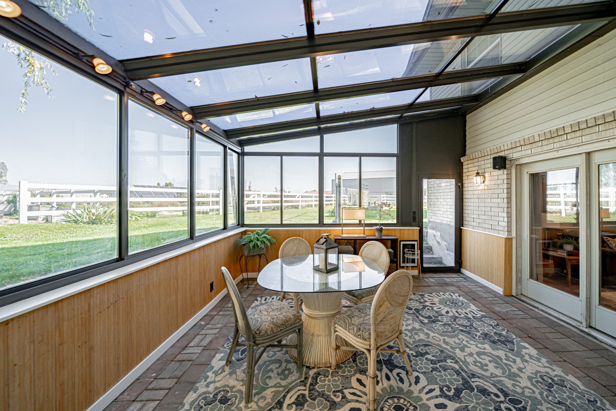
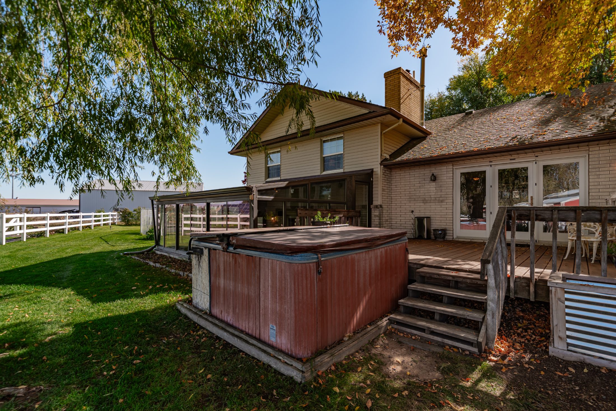
THE PROPERTY • Nearly 5 acres in a location that is hard to find. This is a large, usable acreage parcel with Idaho Falls close at hand. Drone photos show the property fronting the road, with the home and farm buildings set back behind lawn and mature trees, open pasture behind them, and mountains on the horizon. Properties with this much usable ground this close to town rarely come to market. • A functioning flower farm with room to do more. Flower beds with weed barrier and drip lines, hardy annuals (zone 5b), lavender, cosmos and other cut-flower rows, perennials including over 100 mature peonies, raised beds, and a circular gravel work drive are already established. The infrastructure also suits vegetables, a nursery, u-pick, a farm stand, hay, or other agricultural uses, so a buyer can continue the current business or start a different one. • About 10,000 sq ft of intensive growing space. Seven 30x40 in-ground raised beds (8,400 sq ft) and two 20x40 high tunnels (1,600 sq ft) are in place, with more open ground to expand into. • Fully irrigated, with full water rights. Sprinklers cover the lawns and beds, drip irrigation serves the growing areas, and the back pasture is flood irrigated through the Idaho Irrigation District. That mix of systems means the property can support lawn, specialty crops and pasture at the same time. • Back pasture for horses, cattle or other livestock. The flood-irrigated pasture behind the farm is open, fenced on its boundaries, and sized for horses, cows or other animals. Buyers should confirm local zoning and animal-unit allowances for their specific plans. • Mature trees, windbreaks and fencing. A tall poplar windbreak, large shade trees, crisp white fencing along the road and around the corrals, and fenced paddock areas give the property privacy and a polished, established look. • 2 HP VFD well pump. A 2 HP variable-frequency-drive well pump was installed about 10 years ago, giving steady pressure and efficient operation. • No HOA, no CC&Rs, and set up to sell direct. The property has no homeowners association and no covenants, so buyers have real freedom to farm, build and run a business here. The shop, cooler, greenhouses and growing fields are already arranged for selling direct to consumers from the farm, so a buyer can open the gates without starting from scratch. THE FARM BUILDINGS • Heated shop built for production. The shop is the center of the farm business: finished white interior walls and ceiling, recessed lighting, concrete floors, large windows with pasture views, and plenty of heat from a free-standing propane fireplace (fed by a 500-gallon propane tank) and wall cadet heaters, with a propane water heater. It includes a multi-bay commercial stainless sink with prep stations, long stainless and butcher-block work tables, a bathroom, and an office or studio area with built-in shelving. It works as a flower studio, commercial prep/processing space, retail space or workshop. • Walk-in cooler and separate cool storage. A dedicated cooled room, with a mini-split unit on the wall and wire shelving, is set up for cut flowers and could also hold produce or product to make it last much longer. A separate cool storage space keeps gas-sensitive crops apart from gas-producing produce. • Commercial sinks and processing stations. Stainless three-compartment and prep sinks with a pull-down sprayer, stainless tables and shelving are already installed, which makes the shop ready for conditioning flowers, washing produce, or other food-grade or craft work (buyers should verify any licensing requirements for their use). • Room for greens processing. Plenty of clean indoor space for a greens washer, spinner and drying racks, with no grit or dust. • Multiple grow-room options. A bright, window-lined seed-starting room with gravel floor and long benches, a second room with shelving suited to grow lights, and several flexible shop rooms give buyers a choice of propagation, microgreen, mushroom or nursery setups. The seed-starting room passes through to an outdoor hardening-off area. • Two high tunnel greenhouses. Two 20x40 arched high tunnels with solid, insulated end walls stand beside the growing fields, one with raised beds and trellised crops visible inside. They extend the growing season and are ready for flowers, tomatoes, starts or whatever the next owner chooses. • Red barn and horse corral. The red steel barn, the front half of the shop building and fronted by three overhead doors, has a covered, open-sided bay that opens directly onto a fenced dirt corral, with a long white-fenced alley and raised metal planters leading back toward the fields. It suits horses and other livestock, equipment, hay or a covered work area, and the interior has a large workspace and storage. • Barn doors, drive-through space and gravel yard. The barn's three-door front (one oversized roll-up and two standard doors) and gravel yard give easy access for equipment, vehicles, a tractor or implements. The yard also works as customer parking, a loading area, CSA pickup or direct sales. The barn and the finished shop share one building shell. • Ground-mounted solar array. An 11.6 kW ground-mounted solar array sits beside the growing area. With a cooler, mini-split, pumps and shop lighting on site, it can help offset the majority of a working farm and house's electricity use. The house and shop share one electric meter, so the array's power serves both. THE HOME • Newly renovated 3-bedroom, 3.5-bath home. About 3,334 finished sq ft across three levels, with a stone-and-brick exterior, a covered front entry, and a large front lawn. Fresh paint, updated finishes and thoughtful details run throughout, and natural gas serves the home. • Welcoming entry and formal living spaces. A tiled foyer with a double-door entry and a wide staircase leads to a bright formal living room with a curved bank of windows, hardwood floors and built-in shelving, and a formal dining room with a crystal-style chandelier. • Chef's kitchen with skylights. White cabinetry, granite counters, a center island, stainless appliances including double wall ovens and a gas cooktop, open shelving, skylights, a bay-window sink area, and a built-in desk make this a true working kitchen. A sunny breakfast nook with a bay window and window seat sits beside it. • Family room with gas fireplace. An open family room with a gas fireplace, built-in shelving and French doors to the deck connects directly to the kitchen, so the cook is never separated from the room. • Primary suite upstairs. The primary bedroom (about 22' x 17') has a walk-in closet and a spa-style bath with a freestanding clawfoot tub on patterned tile, double vanities, a marble-look walk-in shower and wainscoting. • Additional bedrooms and baths. A second upstairs bedroom complete with a built-in closet and a full bath, a downstairs bedroom also with a full bath, and a half bath near the entry from the garage provide space for guests, an office or a hobby room. • Lower-level family room. A second living area with a stone-front fireplace insert, built-in cabinets and French doors to a beautiful view of sunroom and yard gives the house two full living spaces to enjoy. • Glass-roofed sunroom. A fully glazed sunroom with a stove, brick pavers and views across the pasture and corrals is a four-season gathering space that opens to the deck and can be used for growing or as an extra room with endless potential. • Mud room and laundry. A long hallway with built-in cubbies, hooks and benches leads from the garage, and a separate laundry room with a utility sink and storage handles the farm's daily mess. • Large deck, hot tub and yard. A big wood deck with room for a dining set, a hot tub, mature shade trees, a treehouse and a lawn that rolls out toward the pasture make the outdoor living as good as the indoor. • Finished garage. The oversized two-car garage was recently finished with a fresh coat of paint and can serve as parking, storage, or extra production space. • Unfinished basement with 1,454 sq ft. Mechanical systems, a water softener, wide shelving, existing plumbing and open floor plan are already in place. It is ready to finish into more living space, and it has an exterior walk-down entrance. • Idaho Falls location. Close to city amenities while still feeling private and open, just around the corner from Sunnyside and Holmes.
Take the tour
The details
See it in person
Send your details and Andrew will follow up.